Plan Reader: A First Read of Building Plans in Minutes
Plan Reader is an AI system that reads building permit plan sets, licensing plans and working drawings, finds what needs to be checked, and shows exactly where it is on the drawing. The system does the first read, and the decision stays with the professional.
 Blog
Min read
Why we built it
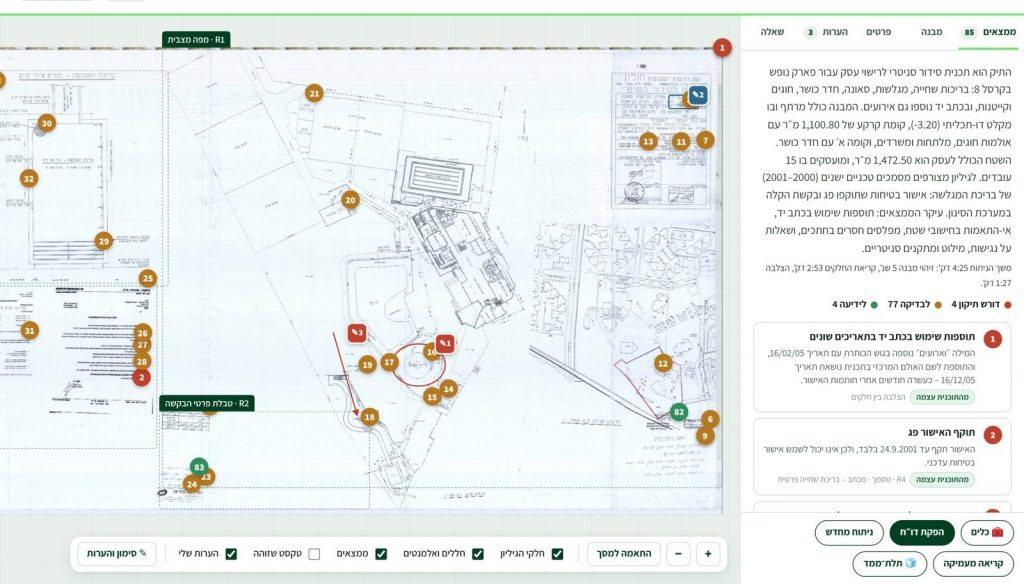
A building or licensing file is often one long sheet that combines a site plan, floor plans, sections, elevations, area tables, stamps and handwritten additions, and sometimes several versions of the same plan. The reviewer has to cross-check all the parts: does the area in the table match the plan, does what appears in the section also appear on the floor plan, what was added by hand and when. It is long, exhausting work, and that is exactly where things get missed.
Plan Reader does this reading in advance: it breaks the sheet into its parts, reads each part, cross-checks them, and gives the reviewer an organized list of findings, each with a reference to the exact location and what is worth checking.
What the system does
Findings that light up on the drawing
Every finding appears in the list and on the drawing itself. Hover over a finding, and its area lights up on the sheet. No need to search: you immediately see what it is about and which part of the plan it is in.
Open in full resolution
Clicking a finding opens a sharp crop from the original drawing, with an explanation, what to check, and which part of the sheet it is in. Each finding is also labeled by its basis: the plan itself, a cross-check between parts, or general professional knowledge that needs verification.
All the file information on one screen
Alongside the findings, the system shows the structure of the sheet (which parts it contains), the key data and application details (address, block and parcel, areas, uses, approvals), and lets you ask free-form questions about the plan and get an answer with a reference to the relevant part.
Reviewer markups and comments
The reviewer can mark directly on the drawing (pin, pencil, rectangle, circle or arrow, in different colors) and attach a comment to each markup. Markups and comments are saved in the file and also appear in the report.
Tools that save hours
The toolbox includes comparing versions of a plan (what changed and which comments were addressed), generating a comments and requirements letter in Word with a crop for each requirement, a file timeline built from the stamps and additions, an area and quantity table based on dimensions, and a site-condition check against the approved plan.
The plan in 3D, including an accessibility check
From a floor plan, the system builds a schematic 3D model with walls, openings and sanitary fixtures that you can rotate or “walk” through. The accessibility check flags openings narrower than 80 cm and shows a 150 cm turning circle next to the toilets.
A full report in one click
The report includes the summary, key data, sheet structure, every finding with its crop from the drawing, and the reviewer markups and comments, ready to print or save as a PDF.
In the field too
The system also works from a phone: take a photo on site or photograph a plan, the image goes into the file and is read, and the findings are available right away. Files are stored in the cloud and open from any computer and any phone.
Adapted to your organization's rules
Every organization reviews according to its own procedures. Plan Reader includes a library of rules and focus guidelines, plus a conversational review assistant that searches official sources, suggests rules, and flags duplicates and contradictions before anything changes. You can attach an internal procedure, and it compares it to the existing library. Every finding that relies on a rule links to its source.
Who it's for
● Local authorities and planning committees: A first read of building permit applications and business licensing plans, and generating a requirements letter.
● Developers and construction companies: Reviewing plans before submission, comparing versions and tracking comments.
● Architecture and engineering firms: Quality control for plans before they leave the office.
● Licensing and accessibility consultants: Quickly spotting gaps between parts of the plan and running an initial accessibility check.
How it's built
The system combines Anthropic’s Claude models for reading, cross-checking and analysis with Azure AI Document Intelligence for recognizing text, tables and handwriting in Hebrew. In a customer project, the system is installed in the organization’s own Azure environment, and the files and analyses stay with the organization.
A first read, not a decision
Plan Reader does not replace the reviewer. It does the first read quickly and consistently, and points to what is worth checking. Quantities and dimensions are for review, and the 3D model is schematic. The decision always stays with the professional.
Want to see it on your own plan?
We would be happy to demo Plan Reader on a real file from your organization and show you, within minutes, what the system finds in it.
To schedule a demo: [email protected]